
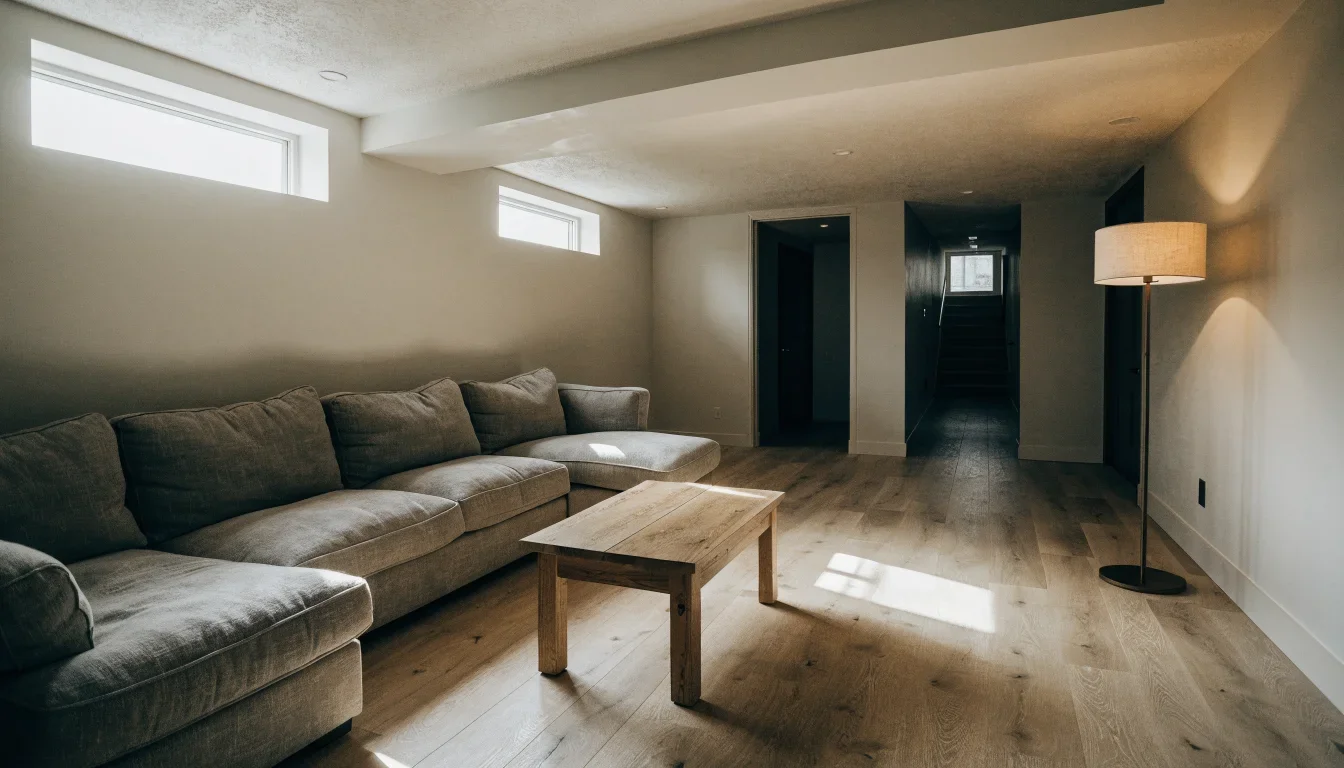
A finished basement can give your family a comfortable place to relax, work, exercise, or spread out without changing your home's footprint. But a successful basement remodel starts well before the flooring and paint. Moisture, ceiling height, access, utilities, and the intended use of the room all need a place in the plan.
If you're considering basement finishing in Worcester, MA, this guide explains what to check first, what shapes the budget, and which questions to bring to a contractor. The same planning approach is useful for homeowners in Shrewsbury, Auburn, Holden, Grafton, and across Central Massachusetts.
Start with how you want to use the basement
Choose the main purpose of the space before dividing it into rooms. A family room, home office, play area, or workout space can have very different needs for lighting, storage, privacy, and outlets. Start with one or two priorities rather than trying to fit every possible use into the same floor plan.
Family room: Plan furniture, television placement, lighting, and a clear route to the stairs.
Home office: Think about quiet, reliable internet, task lighting, and room for calls.
Workout space: Check equipment dimensions, overhead clearance, ventilation, and the flooring requirements of the equipment.
Flexible recreation space: Use a simple layout that can change as your household's needs change.
Keep a separate list of items that must remain accessible, including the electrical panel, water shutoffs, heating equipment, sump system, and storage. If a bedroom, bathroom, or separate living unit is part of the idea, say so at the first consultation. Those choices affect the feasibility review and scope.
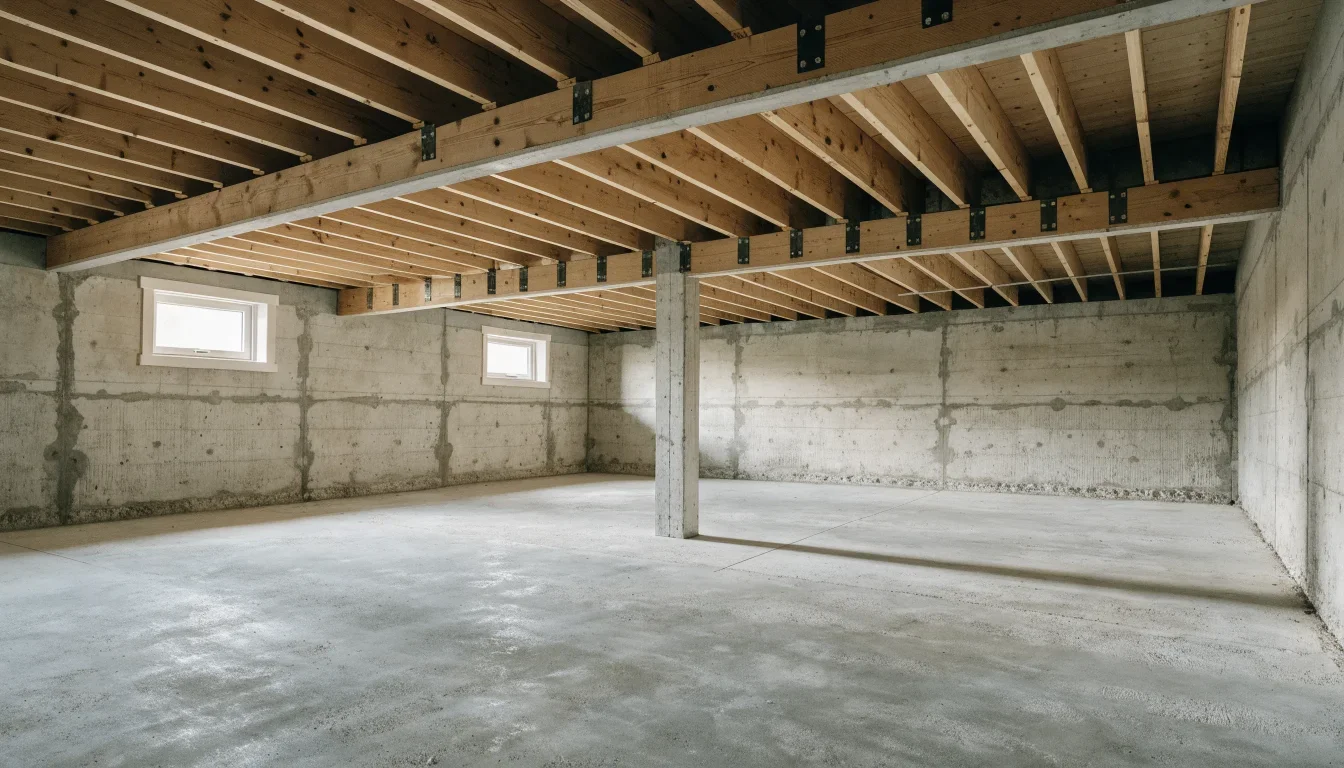
Check moisture before covering walls or floors
A basement that looks dry on the day of a visit may still have a history of water entry. Tell your contractor about damp corners, musty odors, stains, and any water you've seen after rain or snowmelt. Photos from past problems can help make the initial discussion more useful.
The EPA recommends correcting basement moisture problems before converting the space to living area. Depending on the cause, that may involve drainage, grading, plumbing repairs, or a more substantial solution. New drywall or flooring should not conceal an unresolved problem. Read the EPA's basement remodeling guidance.
Ask for the moisture-related work to be identified separately in the scope. That makes it easier to understand what must happen before the cosmetic portion of the project and whether a specialist needs to be involved.
Review permits, ceiling height, and emergency escape early
Have the proposed layout reviewed before committing to finishes. Discuss the finished ceiling height, stairs, doors, emergency escape and rescue openings, smoke and carbon monoxide protection, and access to mechanical equipment. A beam or duct that seems easy to hide can change how much usable headroom remains.
For a Worcester property, the City's Building & Zoning division is the local starting point for building-permit questions. If you live in another Central MA town, use that town's building department. Ask which building and trade permits, plans, and inspections apply to your proposed work.
Do not assume the interior basement stairs satisfy emergency escape requirements. Massachusetts' July 2026 official interpretation explains that a single stairway connecting the dwelling to the basement does not satisfy the requirement by right. It also addresses when a bulkhead enclosure may be part of a compliant arrangement. The specific design should be checked with the local building official. See the state's basement emergency-escape guidance.
If you want an independent apartment, raise that at the outset rather than treating it as a small addition to a family-room remodel. Worcester has separate guidance for accessory dwelling units.
Plan for indoor air, insulation, and year-round comfort
Include radon testing in your preparation. The EPA recommends testing on the lowest lived-in level; if you are beginning to use the basement and have not tested there, test that level. Addressing a radon issue before the finish work is generally easier than working around completed rooms. Read the EPA's radon retesting advice.
Ask how the new rooms will be heated, cooled, and ventilated, and how the wall assembly will manage moisture. If fuel-burning equipment is in the basement, changes to the space also deserve a professional combustion-safety review. The EPA includes ventilation and combustion safety among its basement-conversion considerations.
Bring comfort concerns to the conversation now: cold floors, summer humidity, noise from upstairs, and uneven temperatures. It is easier to compare solutions while the layout and scope are still flexible.
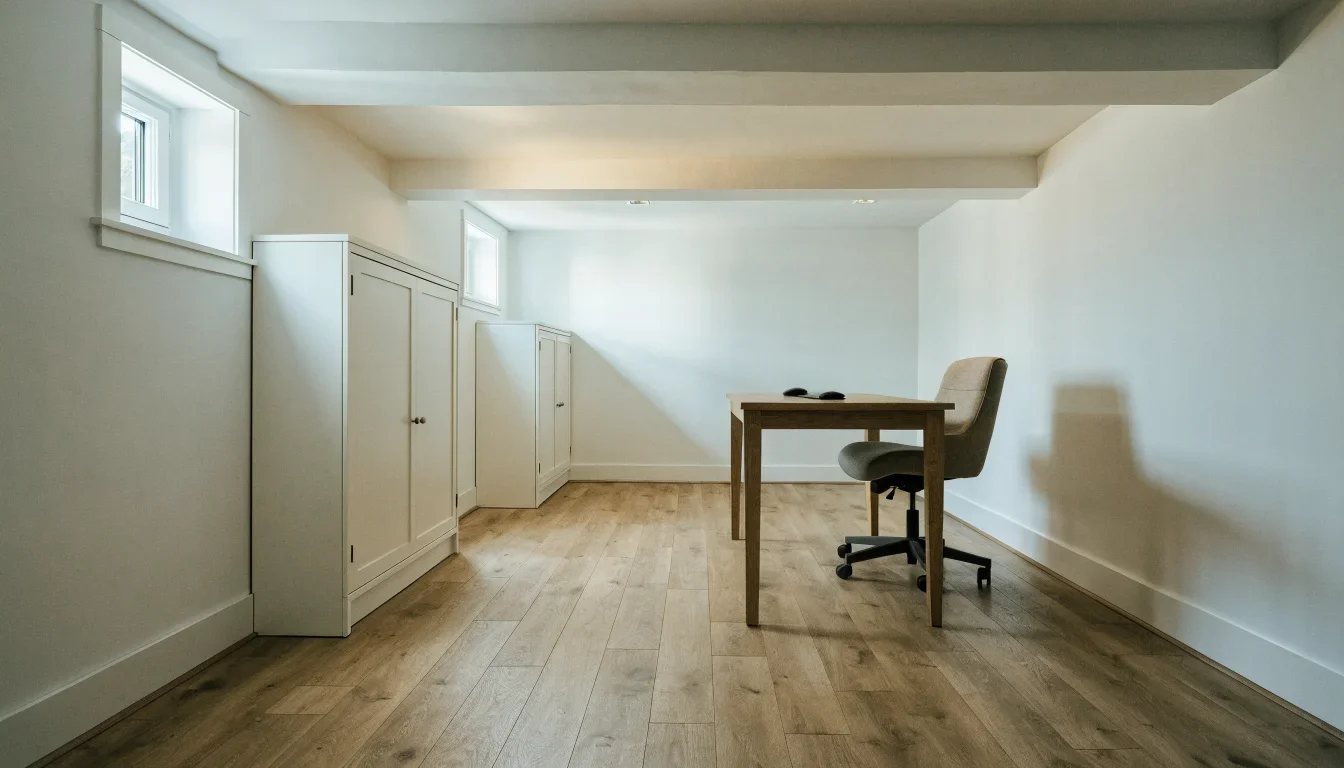
Choose finishes for the actual basement conditions
Request flooring products approved by their manufacturers for your below-grade location, slab conditions, and installation method. Ask what moisture testing or subfloor preparation is required. A water-resistant product label alone does not answer every question about the assembly underneath it.
For the ceiling, compare the look you want with the need for future access. A finished drywall ceiling, an accessible ceiling system, and an exposed painted ceiling each create a different appearance and maintenance plan. Have the contractor show how ducts, pipes, beams, and access panels will be handled before you choose.
Use lighting in layers: general room lighting, focused light for desks or hobbies, and softer light for relaxing. Keep bulky storage and tall furniture from blocking the daylight available through basement windows.
What affects basement finishing cost in Worcester?
The square footage is only one part of the estimate. Two basements of similar size can need very different preparation and construction. A useful budget should describe the work, materials, allowances, and exclusions rather than rely on an unexplained price per square foot.
Ask the estimate to separate these categories:
Existing-condition assessment and any moisture-related preparation.
Layout, framing, insulation, walls, and ceilings.
Electrical, lighting, heating, cooling, and ventilation work.
Any bathroom plumbing or emergency-opening changes included in the design.
Floor preparation, flooring, trim, doors, and painting.
Permits, inspections, debris removal, and final cleanup.
Discuss a contingency for conditions that cannot be fully confirmed before work begins. Ask how changes will be documented and approved. Avoid comparing two totals until you know both estimates cover the same scope.
Questions to ask before hiring a basement remodeling contractor
What needs to be resolved before this basement can become the room we want?
Which permits and inspections apply, and who will arrange them?
Which licensed trade professionals will be needed?
How will you preserve access to utilities and required clearances?
What is included in the estimate, and which items are allowances or exclusions?
What decisions do we need to make before scheduling construction?
How are unexpected conditions and changes handled?
Massachusetts recommends requesting a detailed written estimate, checking contractor registration, asking for insurance documentation, and using a written contract that identifies the scope, schedule, and payment terms. Review the state's homeowner hiring checklist.
Basement finishing FAQs
Should I finish a basement that has had water problems?
Investigate and correct the cause first. Share the history, including when and where water appears, before approving finish work. A dry visit alone should not replace that review.
Can I turn my basement into a bedroom?
Possibly, but the proposed room needs a code and feasibility review. Do not assume an existing small window or the stairs will make the room suitable. Discuss emergency escape, ceiling height, ventilation, and the other applicable requirements with your contractor and local building department.
How long does finishing a basement take?
That depends on the starting condition, scope, permit process, trade coordination, and material availability. Request a project-specific schedule that includes preparation and inspections as well as the finish work.
Can I finish only part of the basement?
A partial finish may fit your goals. Ask for a layout that clearly separates the finished area from storage and mechanical space while preserving access and addressing the requirements that apply to the project.
Talk through your basement plans with MRP
Have an idea for an underused basement in Worcester or Central Massachusetts? Contact MRP Building & Remodeling to discuss the space, your priorities, and the proposed scope. Bring photos, approximate dimensions, and any history of moisture problems to make the conversation productive.
Call 508-425-9999 or request a free consultation and estimate.
Images are AI-generated basement concepts, not photographs of completed MRP projects.